
BEDS3
BATHS2
SQUARE FEET1,656
MLS#7326043
STATUSActive
PROPERTY TYPEResidential - Single Family
SUBDIVISIONThe Glen At Widefield
Property Description
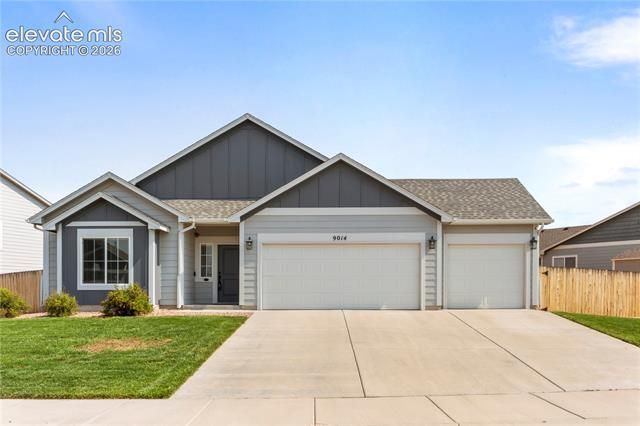
Welcome home to this beautiful 3 bedroom, 2 bathroom, 3 car garage home located close to Fountain, Colorado Springs, Marksheffel and Powers Blvd! This home has been meticulously maintained and offers all you could want in a home! The covered front entry leads into a large foyer perfect for a drop zone or shoe bench! You will also find two nice sized bedrooms along with a nicely tiled full bathroom! Continue on to the great room to find a large living area, a separate dining area and a kitchen to die for! The chef in your family will enjoy the spacious solid slab granite counters, tons of cabinets as well as a huge pantry! All kitchen stainless steel appliances are included! Notice the large laundry room with included washer and dryer! Head to the primary suite to find the spacious bedroom, the beautiful 3/4 bathroom with double sinks as well as the large walk-in closet! The garage has been completely drywall finished as well as a beautifully finished floor! The yard is wonderfully landscaped on a large lot with tons of grass for play as well as an included above ground pool! Enjoy those warm Colorado summers on your huge covered rear patio! With A/C for those warm Colorado summers, there is nothing left to do here but move in!
Property Features
Property Type: Residential - Single Family
Cooling: Central Air
Fenced: Yes
Fireplaces: None
Garage: 3 car attached
Heating: Forced Air, Natural Gas
Lot Size: 0.26 Acres
Roof Type: Composite Shingle
Stories: 1.0
Taxes: $4,372
Year Built: 2017
Feature Descriptions
Appliances: 220v in Kitchen, Dishwasher, Disposal, Microwave Oven, Refrigerator, Self Cleaning Oven
Association Fee: $114.00 (Annual)
Basement/Foundation: Slab
Days on Site: 8
Existing Utilities: Electricity Connected, Natural Gas Connected
Exterior: Fiber Cement
Fence: Rear
Floor Plan: Ranch
Floors: Carpet, Tile
Garage Type: Attached
Interior: 9Ft + Ceilings
Laundry Facilities: Electric Hook-up, Main
Lot: Level
Utilities: Electricity Connected, Natural Gas Connected
Water: Municipal
Listed By / Shown By
Listed By
Agency Name: Keller Williams Partners
Agency Phone: 719-955-1999
Shown By
Agent Name: Jessy Velez-Delacruz
Agent Phone: (719) 464-3454
Agency Title: The Cutting Edge, Realtors

Estimate Your Payment
Estimated Payment
$ 2,699.12 per month $2,204.27 Principal & Interest $364.33 Property Tax $130.52 Homeowner's InsuranceChange Payment Information
The real estate listing information and related content displayed on this site is provided exclusively for consumers’ personal, non-commercial use and may not be used for any purpose other than to identify prospective properties consumers may be interested in purchasing. This information and related content is deemed reliable but is not guaranteed accurate by the Pikes Peak REALTOR® Services Corp d/b/a elevateMLS.
Privacy Policy / DMCA Notice / ADA Accessibility


This site is hosted, designed and copyright
© 1994 - 2026 by
Delta Media Group, Inc. -- Patent Pending --
9014 Pennycress Drive | MLS# 7326043
This single family home located at 9014 Pennycress Drive, Colorado Springs, CO 80925 is currently listed for sale with an asking price of $447,500. This property was built in 2017 and has 3 bedrooms with 1656 sq. ft. Pennycress Drive is located in the The Glen At Widefield subdivision. Search The Glen At Widefield real estate on www.coaltitude.com today.