
BEDS2
BATHS3
SQUARE FEET1,333
MLS#8012055
STATUSActive
PROPERTY TYPEResidential - Townhouse
SUBDIVISIONThe Townes at Wolf Ranch
Property Description
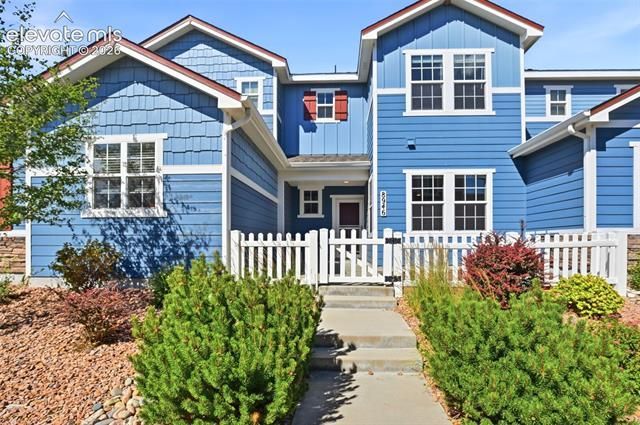
Move-in ready inside-unit townhome in the Townes at Wolf Ranch offering 1,333 square feet, 2 bedrooms, 2.5 bathrooms, and a 2-car attached garage. The open-concept main level connects the living room, dining area, and kitchen for easy everyday living and entertaining. Upstairs, the primary suite includes a private bath and walk-in closet. A second bedroom, full bath, and upper-level laundry provide a functional layout. The 13' x 10' loft offers flexible living space for a home office, TV room, fitness area, playroom, reading nook, or guest space. Located in the Wolf Ranch community with access to the recreation center, clubhouse, pool, splash pad, parks, walking and biking trails, open space, and the 6-acre Wolf Ranch Park. Enjoy community events throughout the year, including summer concerts, Food Truck Fridays, and seasonal festivals. Located in Academy School District 20 and close to shopping, dining, healthcare, and Powers Boulevard for convenient access throughout Colorado Springs. A low-maintenance home with flexible living space and amenities designed for an active Colorado lifestyle.
Property Features
Property Type: Residential - Townhouse
Cooling: Ceiling Fan(s), Central Air
Fenced: Yes
Fireplaces: None
Garage: 2 car attached
Heating: Forced Air, Natural Gas
Lot Size: 0.04 Acres
Roof Type: Composite Shingle
Stories: 2.0
Taxes: $2,540
Year Built: 2015
Feature Descriptions
Appliances: Dishwasher, Disposal, Microwave Oven, Range, Self Cleaning Oven
Association Fee: $222.00 (Monthly)
Basement/Foundation: Slab
Days on Site: 2
Existing Utilities: Electricity Connected, Natural Gas Connected, Telephone
Exterior: Masonite Type, Stone
Fence: Front
Floor Plan: 2 Story
Floors: Carpet, Vinyl/Linoleum
Garage Amenities: Oversized
Garage Type: Attached
Interior: 9Ft + Ceilings
Laundry Facilities: Upper
Lot: Level, Mountain View
Square Footage: 535 (Main)
Unit: Inside Unit
Utilities: Electricity Connected, Natural Gas Connected, Telephone
View: Mountain
Water: Municipal
Listed By / Shown By
Listed By
Agency Name: Keller Williams Clients Choice Realty
Agency Phone: 719-535-0355
Shown By
Agent Name: Jessy Velez-Delacruz
Agent Phone: (719) 464-3454
Agency Title: The Cutting Edge, Realtors

Estimate Your Payment
Estimated Payment
$ 2,032.54 per month $1,719.08 Principal & Interest $211.67 Property Tax $101.79 Homeowner's InsuranceChange Payment Information
The real estate listing information and related content displayed on this site is provided exclusively for consumers’ personal, non-commercial use and may not be used for any purpose other than to identify prospective properties consumers may be interested in purchasing. This information and related content is deemed reliable but is not guaranteed accurate by the Pikes Peak REALTOR® Services Corp d/b/a elevateMLS.
Privacy Policy / DMCA Notice / ADA Accessibility


This site is hosted, designed and copyright
© 1994 - 2026 by
Delta Media Group, Inc. -- Patent Pending --
8946 Bella Flora Heights | MLS# 8012055
This townhouse located at 8946 Bella Flora Heights, Colorado Springs, CO 80924 is currently listed for sale with an asking price of $349,000. This property was built in 2015 and has 2 bedrooms with 1333 sq. ft. Bella Flora Heights is located in the The Townes at Wolf Ranch subdivision. Search The Townes At Wolf Ranch real estate on www.coaltitude.com today.