
BEDS3
BATHS3
SQUARE FEET1,739
MLS#2121393
STATUSActive
PROPERTY TYPEResidential - Single Family
SUBDIVISIONThe Cottages at Woodmen Heights
Property Description
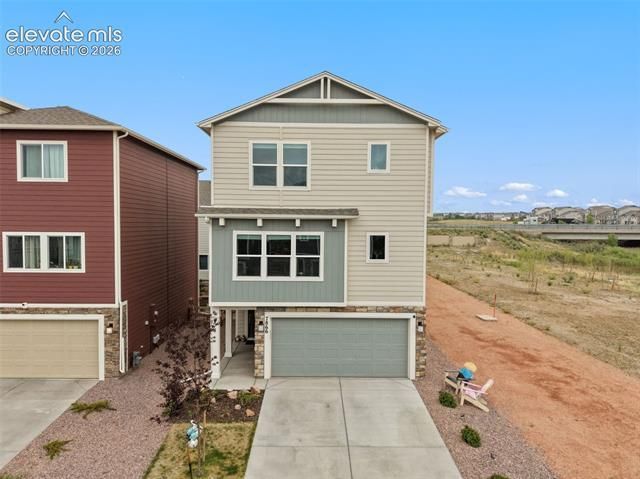
An opportunity to get a Challenger home built NEW just over a year ago for a lower price than their current builds, right across from the popular Banning Lewis Ranch! Seller has had all detected items that were not satisfactory fixed pursuant to warranty, meaning you can move into this home without a worry! Located right next to Sand Creek trail for your outdoor needs, you can step out and enjoy a nature reserve that you can see from the bedrooms and the sizeable fenced back yard. This view will never be built on; just walk out your door and enjoy, or listen to the bird sanctuary from your back lawn! Shops and gas stations are a short drive down the road, making this the ultimate convenient living. Use the community pool to cool off in the hot summers. Inside and up the stairs from the entry way is a completely open-concept living room and kitchen with luxury stone countertops and appliances new from the build, serviced by a half bath for your guests. Your private living space upstairs consists of three bedrooms and 2 full bathrooms, with one of these ensuite to the larger primary bedroom. Your entry boasts a large coat closet and walk-out to the back yard, with access to the 2-car garage so you don't have to walk outside when it's cold. Active radon mitigation is already present, so no need to worry about safety anywhere - move right in!
Property Features
Property Type: Residential - Single Family
Cooling: Central Air
Fenced: Yes
Garage: 2 car attached
Heating: Forced Air
Lot Size: 0.06 Acres
Roof Type: Composite Shingle
Stories: 3.0
Taxes: $2,528
Year Built: 2024
Feature Descriptions
Appliances: Dishwasher, Dryer, Microwave Oven, Oven, Range, Refrigerator, Washer
Basement/Foundation: Slab
Builder Name: Challenger Home
Community Features: Pool
Days on Site: 23
Existing Utilities: Electricity Connected, Natural Gas Connected
Exterior: Alum/Vinyl/Steel
Fence: Rear
Floor Plan: 3 Story
Floors: Carpet, Ceramic Tile
Garage Type: Attached
Laundry Facilities: Upper
Lot: Backs to Open Space, Level, Stream/Creek, See Prop Desc Remarks
Square Footage: 739 (Main)
Utilities: Electricity Connected, Natural Gas Connected
Water: Municipal
Listed By / Shown By
Listed By
Agency Name: RE/MAX Real Estate Group LLC
Agency Phone: 719-534-7900
Shown By
Agent Name: Jessy Velez-Delacruz
Agent Phone: (719) 464-3454
Agency Title: The Cutting Edge, Realtors

Estimate Your Payment
Estimated Payment
$ 2,529.80 per month $2,189.49 Principal & Interest $210.67 Property Tax $129.65 Homeowner's InsuranceChange Payment Information
The real estate listing information and related content displayed on this site is provided exclusively for consumers’ personal, non-commercial use and may not be used for any purpose other than to identify prospective properties consumers may be interested in purchasing. This information and related content is deemed reliable but is not guaranteed accurate by the Pikes Peak REALTOR® Services Corp d/b/a elevateMLS.
Privacy Policy / DMCA Notice / ADA Accessibility


This site is hosted, designed and copyright
© 1994 - 2026 by
Delta Media Group, Inc. -- Patent Pending --
7866 Piton Point | MLS# 2121393
This single family home located at 7866 Piton Point, Colorado Springs, CO 80923 is currently listed for sale with an asking price of $444,500. This property was built in 2024 and has 3 bedrooms with 1739 sq. ft. Piton Point is located in the The Cottages at Woodmen Heights subdivision. Search The Cottages At Woodmen Heights real estate on www.coaltitude.com today.