
BEDS4
BATHS2
SQUARE FEET2,318
MLS#1546167
STATUSActive
PROPERTY TYPEResidential - Single Family
SUBDIVISIONFalcon Heights
Property Description
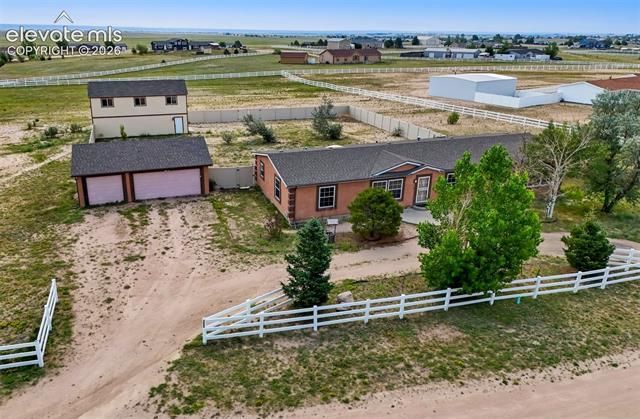
A True Gem in the Country on this Beautiful Main Level Stucco Ranch Home w/ 36x18-2 story Shop/Garage/Barn on 2.5 acres with Fabulous Mountain Views in a Highly Popular Subdivision in Falcon!! Newer Paint, Flooring & Carpet throughout!! This truly inviting Open Concept home offers all the space and options for all types of families & Lifestyles!! The Open Spacious Living Room facing the Mountain Views is such a Delight that carries you into the X-tra Large Kitchen w/ Island and Brand New Upgraded Countertops that adjoins the Dining Area w/ Walkout to Large 6' Fenced Yard!! The Master Suite is Perfect w/lots of Space and Offers a 5-Piece Bath with Walk-In AND Double Closets for Everything *The South portion of the Home offers 3 Bedrooms, a Full Bath, Laundry & X-tra Large Side-By-Side Family AND Game Rooms for the enjoyment of entertaining and fun for the whole family!!! Just 5 Minutes to all amenities in Falcon (Wal Mart, King Soopers, Safeway, Restaurants, Fuel and More)!!! A Truly Well Laid Out home w/ many options and uses!!
Property Features
Property Type: Residential - Single Family
Cooling: Ceiling Fan(s), Central Air, See Prop Desc Remarks
Fenced: Yes
Fireplaces: None
Garage: 3
Heating: Forced Air, Natural Gas, See Prop Desc Remarks
Lot Size: 2.56 Acres
Roof Type: Composite Shingle
Stories: 1.0
Taxes: $1,734
Year Built: 2002
Feature Descriptions
Appliances: Dishwasher, Disposal, Gas in Kitchen, Kitchen Vent Fan, Oven, Range, Refrigerator, Self Cleaning Oven
Association Fee: $150.00 (Monthly)
Basement/Foundation: Crawl Space
Days on Site: 8
Existing Utilities: Electricity Connected, Natural Gas Connected
Exterior: Stucco
Fence: All
Floor Plan: Ranch
Floors: Carpet, Vinyl/Linoleum, Wood Laminate
Garage Amenities: Garage Door Opener, Oversized, Workshop, Other, See Prop Desc Remarks
Garage Type: Detached, Tandem
Handicap Access: Kitchen Access
Interior: 5-Pc Bath,6-Panel Doors,9Ft + Ceilings, Crown Molding, French Doors, Great Room, Skylight (s), Vaulted Ceilings, See Prop Desc Remarks
Laundry Facilities: Electric Hook-up, Main
Lot: Level, Meadow, Mountain View, View of Pikes Peak, See Prop Desc Remarks
Outbuilding(s): Yes
Out Buildings: Shop, See Prop Desc Remarks
Utilities: Electricity Connected, Natural Gas Connected
View: Mountain, Pikes Peak
Water: Assoc/Distr
Listed By / Shown By
Listed By
Agency Name: The Platinum Group
Agency Phone: 719-536-4444
Shown By
Agent Name: Jessy Velez-Delacruz
Agent Phone: (719) 464-3454
Agency Title: The Cutting Edge, Realtors

Estimate Your Payment
Estimated Payment
$ 2,648.33 per month $2,363.86 Principal & Interest $144.50 Property Tax $139.97 Homeowner's InsuranceChange Payment Information
The real estate listing information and related content displayed on this site is provided exclusively for consumers’ personal, non-commercial use and may not be used for any purpose other than to identify prospective properties consumers may be interested in purchasing. This information and related content is deemed reliable but is not guaranteed accurate by the Pikes Peak REALTOR® Services Corp d/b/a elevateMLS.
Privacy Policy / DMCA Notice / ADA Accessibility


This site is hosted, designed and copyright
© 1994 - 2026 by
Delta Media Group, Inc. -- Patent Pending --
7335 Chelsey Way | MLS# 1546167
This single family home located at 7335 Chelsey Way, Peyton, CO 80831 is currently listed for sale with an asking price of $479,900. This property was built in 2002 and has 4 bedrooms with 2318 sq. ft. Chelsey Way is located in the Falcon Heights subdivision. Search Falcon Heights real estate on www.coaltitude.com today.