
BEDS4
BATHS3
SQUARE FEET2,800
MLS#5828511
STATUSActive
PROPERTY TYPEResidential - Single Family
SUBDIVISIONLorson Ranch East
Property Description
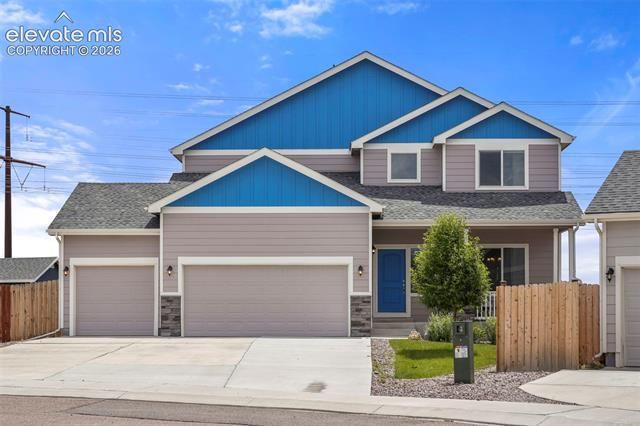
A 2021 assumable rate is available on this Popular McKinley floor plan in Lorson Ranch, and one that rarely comes available with a four-car garage backing to open space. This one gives you 1,940 finished square feet with 4 beds and 2.5 baths, plus an 860 sq ft unfinished basement you can build out however you want down the road. The lot is what sets it apart. Backing to open space means unlimited views and privacy, and the deck off the back is where you'll actually want to spend your evenings. The four-car garage is the other rare piece here, so there's finally room for the vehicles, the toys, and the workspace without anyone parked in the driveway. Inside, the two-story entry with windows above keeps everything bright. There's a separate dining room, and the kitchen has upgraded stainless steel appliances, crown molding on the cabinets, and a center island that anchors the space. The primary bedroom is large with a huge walk-in closet and a 5-piece bath. Recessed lighting in the kitchen, lighted ceiling fans in the great room and primary, ceramic tile in the baths and laundry, and vinyl plank through the kitchen and dining. This one is priced to sell, make sure to check it out before it's gone!
Property Features
Property Type: Residential - Single Family
Cooling: Central Air
Fenced: Yes
Garage: 4 car attached
Heating: Forced Air
Lot Size: 0.18 Acres
Roof Type: Composite Shingle
Stories: 2.0
Taxes: $5,211
Year Built: 2021
Feature Descriptions
Appliances: Dishwasher, Microwave Oven, Range
Basement/Foundation: Full Basement
Builder Model: McKinley
Builder Name: Saint Aubyn Homes
Days on Site: 8
Existing Utilities: Cable Connected, Electricity Connected, Natural Gas Connected
Exterior: Wood
Fence: All
Floor Plan: 2 Story
Floors: Carpet, Wood
Garage Type: Attached
Interior: 5-Pc Bath,9Ft + Ceilings
Laundry Facilities: Upper
Lot: Cul-de-sac
Square Footage: 860 (Basement), 860 (Main)
Utilities: Cable Connected, Electricity Connected, Natural Gas Connected
Water: Municipal
Listed By / Shown By
Listed By
Agency Name: HomesIQ
Agency Phone: 303-898-0598
Shown By
Agent Name: Jessy Velez-Delacruz
Agent Phone: (719) 464-3454
Agency Title: The Cutting Edge, Realtors

Estimate Your Payment
Estimated Payment
$ 3,042.95 per month $2,462.87 Principal & Interest $434.25 Property Tax $145.83 Homeowner's InsuranceChange Payment Information
The real estate listing information and related content displayed on this site is provided exclusively for consumers’ personal, non-commercial use and may not be used for any purpose other than to identify prospective properties consumers may be interested in purchasing. This information and related content is deemed reliable but is not guaranteed accurate by the Pikes Peak REALTOR® Services Corp d/b/a elevateMLS.
Privacy Policy / DMCA Notice / ADA Accessibility


This site is hosted, designed and copyright
© 1994 - 2026 by
Delta Media Group, Inc. -- Patent Pending --
6751 Skuna Drive | MLS# 5828511
This single family home located at 6751 Skuna Drive, Colorado Springs, CO 80925 is currently listed for sale with an asking price of $500,000. This property was built in 2021 and has 4 bedrooms with 2800 sq. ft. Skuna Drive is located in the Lorson Ranch East subdivision. Search Lorson Ranch East real estate on www.coaltitude.com today.