
BEDS2
BATHS3
SQUARE FEET1,639
MLS#9201844
STATUSUnder Contract
PROPERTY TYPEResidential - Townhouse
SUBDIVISIONCentury Communities At Norwood
Property Description
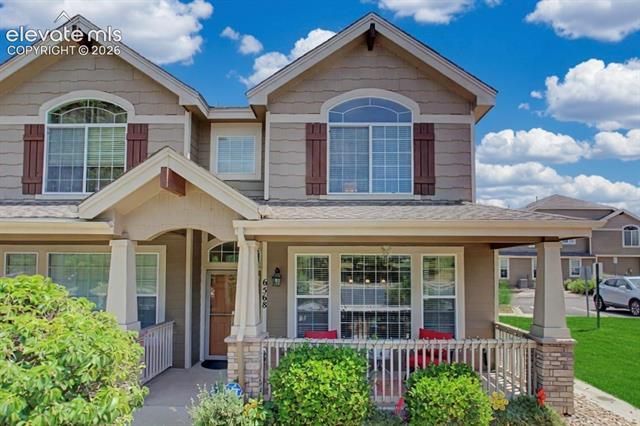
Beautiful former model and end-unit townhome with dual master suites, in meticulously maintained community next to Cottonwood Creek Park! Fully upgraded throughout and abundant natural light from the many extra south-facing windows. Travertine tile floors throughout the main level, gas fireplace, maple cabinetry and granite counters, stainless steel appliances (fridge included), and breakfast bar. Upstairs, you'll find two huge bedrooms with tall, vaulted ceilings - each with its own ensuite bathroom and walk in closet. The master bedroom has a large adjacent sitting area with built in shelving or media niche and a cozy gas fireplace. Washer/dryer conveniently located on the upper level. Community is lovely, very well maintained, centrally located, and directly across the street from Cottonwood Creek Park, where you can enjoy hiking and biking on the many trails, several playgrounds and picnic areas, basketball courts, soccer fields, baseball diamonds, frisbee golf, roller hockey, and more! Attached two-car garage and ample guest parking throughout community. Covered front porch. Central A/C. Low HOA dues cover exterior maintenance and insurance, as well as trash and snow removal. So much more charm and light than so many low-ceiling cookie-cutter townhomes....come see for yourself!!
Property Features
Property Type: Residential - Townhouse
Cooling: Ceiling Fan(s), Central Air
Fireplaces: Gas, Main Level, Two, Upper Level
Garage: 2 car attached
Heating: Forced Air, Natural Gas
Lot Size: 0.03 Acres
Roof Type: Composite Shingle
Stories: 2.0
Taxes: $1,360
Year Built: 2006
Feature Descriptions
Appliances: Dishwasher, Disposal, Dryer, Gas in Kitchen, Microwave Oven, Oven, Range, Refrigerator, Self Cleaning Oven, Washer
Association Fee: $250.26 (Monthly)
Basement/Foundation: Slab
Builder Name: Century Communities
Days on Site: 9
Existing Utilities: Cable Available, Electricity Available, Electricity Connected, Natural Gas Available, Natural Gas Connected
Exterior: Wood
Fence: None
Floor Plan: 2 Story
Floors: Carpet, Tile
Garage Amenities: Even with Main Level, Garage Door Opener
Garage Type: Attached
Interior: 5-Pc Bath,6-Panel Doors,9Ft + Ceilings, Crown Molding, Vaulted Ceilings
Laundry Facilities: Upper
Lot: Corner
Square Footage: 634 (Main)
Unit: End Unit
Utilities: Cable Available, Electricity Available, Electricity Connected, Natural Gas Available, Natural Gas Connected
Water: Municipal
Listed By / Shown By
Listed By
Agency Name: HomeSmart
Agency Phone: 719-634-8761
Shown By
Agent Name: Jessy Velez-Delacruz
Agent Phone: (719) 464-3454
Agency Title: The Cutting Edge, Realtors

Estimate Your Payment
Estimated Payment
$ 2,038.56 per month $1,817.60 Principal & Interest $113.33 Property Tax $107.63 Homeowner's InsuranceChange Payment Information
The real estate listing information and related content displayed on this site is provided exclusively for consumers’ personal, non-commercial use and may not be used for any purpose other than to identify prospective properties consumers may be interested in purchasing. This information and related content is deemed reliable but is not guaranteed accurate by the Pikes Peak REALTOR® Services Corp d/b/a elevateMLS.
Privacy Policy / DMCA Notice / ADA Accessibility


This site is hosted, designed and copyright
© 1994 - 2026 by
Delta Media Group, Inc. -- Patent Pending --
6568 High Knolls Grove | MLS# 9201844
This townhouse located at 6568 High Knolls Grove, Colorado Springs, CO 80923 is currently listed for sale with an asking price of $369,000. This property was built in 2006 and has 2 bedrooms with 1639 sq. ft. High Knolls Grove is located in the Century Communities At Norwood subdivision. Search Century Communities At Norwood real estate on www.coaltitude.com today.