
BEDS3
BATHS2
SQUARE FEET2,040
MLS#7560773
STATUSActive
PROPERTY TYPEResidential - Single Family
SUBDIVISIONHunts
Property Description
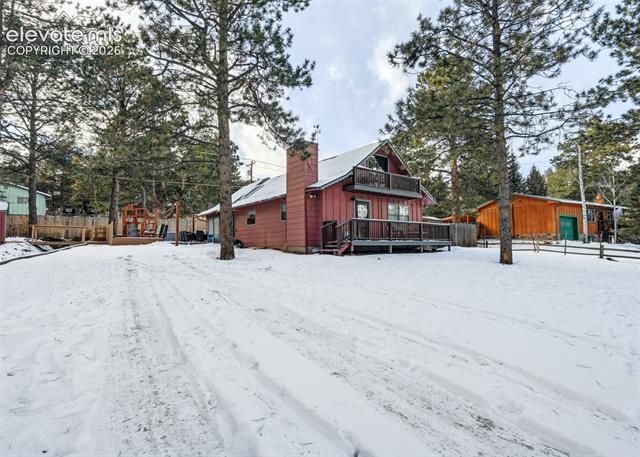
Luxury in the center of a city above the clouds. Beautifully remodeled home in town central! Less than 10 minutes of walking to EVERYTHING good about Woodland Park. Convenience AND quiet seclusion. 1/3 of an acre with gorgeous outdoor living area including a huge composite deck, a plyground for all the young at heart and a HOT TUB! A side yard. Front yard so large you think you are in the woods. Wait you are!! Did I mention a luxurious remodel with high end creative use of space. 2 stairways to a unique and well designed upstairs which has a large loft bedroom with Beds, a huge upstairs bedroom with a deck and views of the few yes twinkling city lights of Woodland Park. All this in a quiet neighborhood close to hiking, and more. This house feels like a spacious home yet is so welcoming and cozy one cannot help but feel so lucky to be hugged by their home. Come by and see what it would feel like to be loved by a home as much as you will love the home.
Property Features
Property Type: Residential - Single Family
Cooling: Central Air
Fenced: Yes
Fireplaces: Electric
Heating: Forced Air
Lot Size: 0.04 Acres
Roof Type: Composite Shingle
Stories: 2.0
Taxes: $2,326
Year Built: 1977
Feature Descriptions
Appliances: Dishwasher, Disposal, Dryer, Gas Grill, Gas in Kitchen, Kitchen Vent Fan, Microwave Oven, Range, Refrigerator, Self Cleaning Oven, Trash Compactor, Washer
Basement/Foundation: Crawl Space
Days on Site: 5
Existing Utilities: Cable Available, Cable Connected, Electricity Available, Electricity Connected, Natural Gas Available, Natural Gas Connected
Exterior: Wood
Fence: Rear, Other, See Prop Desc Remarks
Floor Plan: 2 Story
Floors: Carpet, Tile, Wood Laminate
Garage Amenities: See Prop Desc Remarks
Garage Type: N/A
Handicap Access: Stairs to front entrance, Wide Doors
Interior: 5-Pc Bath, Great Room, Skylight (s), Vaulted Ceilings, See Prop Desc Remarks
Laundry Facilities: Main
Lot: Level, Trees/Woods, View of Pikes Peak, See Prop Desc Remarks
Outbuilding(s): Yes
Out Buildings: Storage Shed, See Prop Desc Remarks
Square Footage: 1540 (Main)
Utilities: Cable Available, Cable Connected, Electricity Available, Electricity Connected, Natural Gas Available, Natural Gas Connected
View: Pikes Peak
Water: Municipal
Wooded: Yes
Listed By / Shown By
Listed By
Agency Name: Around The Block Realty
Agency Phone: 210-788-7331
Shown By
Agent Name: Jessy Velez-Delacruz
Agent Phone: (719) 464-3454
Agency Title: The Cutting Edge, Realtors

Estimate Your Payment
Estimated Payment
$ 3,585.15 per month $3,201.73 Principal & Interest $193.83 Property Tax $189.58 Homeowner's InsuranceChange Payment Information
The real estate listing information and related content displayed on this site is provided exclusively for consumers’ personal, non-commercial use and may not be used for any purpose other than to identify prospective properties consumers may be interested in purchasing. This information and related content is deemed reliable but is not guaranteed accurate by the Pikes Peak REALTOR® Services Corp d/b/a elevateMLS.
Privacy Policy / DMCA Notice / ADA Accessibility


This site is hosted, designed and copyright
© 1994 - 2026 by
Delta Media Group, Inc. -- Patent Pending --
500 S West Street | MLS# 7560773
This single family home located at 500 S West Street, Woodland Park, CO 80863 is currently listed for sale with an asking price of $650,000. This property was built in 1977 and has 3 bedrooms with 2040 sq. ft. S West Street is located in the Hunts subdivision. Search Hunts real estate on www.coaltitude.com today.