
BEDS5
BATHS4
SQUARE FEET4,605
MLS#7206425
STATUSActive
PROPERTY TYPEResidential - Single Family
SUBDIVISIONCordera
Property Description
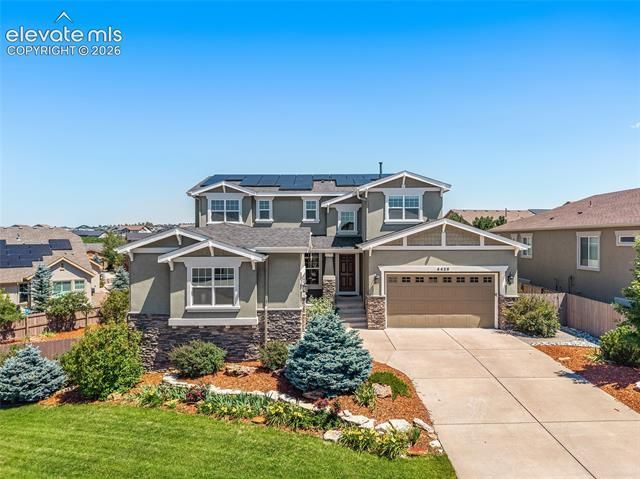
Welcome home to one of Cordera's most sought after streets! This stunning 5 bedroom, 4 bathroom home offers an incredible 4,605 square feet of thoughtfully designed living space, built in 2015 by Campbell Homes, a locally owned Colorado Springs builder known for premium finishes and quality craftsmanship. This floor plan is a total showstopper and truly built for the way people live today. The main floor delivers true one level living with a luxurious master suite plus a dedicated office, perfect for working from home. Upstairs you will find three generously sized additional bedrooms, giving everyone their own space to spread out. Head down to the finished basement and you will find a fifth bedroom plus an unbelievable entertainment zone, complete with a full bar, entertainment center, surround sound, and plenty of room for a pool table, foosball, and all your favorite games. Whether you are hosting a game night, a big family gathering, or a Sunday football watch party, this layout was made for entertaining and every square foot works hard for you. Additional features include solar panels for energy efficiency, brand new carpet throughout the main and upper levels, a fully fenced backyard perfect for entertaining and relaxing, and an oversized three car garage with room to spare. This home sits inside Cordera, one of the most sought after master planned communities in northeast Colorado Springs, known for its cul-de-sac streets, storybook themed parks, and miles of scenic trails. Residents enjoy resort style amenities at the community center, including a pool and fitness room, plus top rated Academy School District 20 schools nearby. You are also just minutes from shopping, hiking trails, I25, and the Air Force Academy. Homes like this do not last long in Cordera. Schedule your showing today!
Property Features
Property Type: Residential - Single Family
Cooling: Ceiling Fan(s), Central Air
Fenced: Yes
Fireplaces: Basement, Gas, Main Level
Garage: 3 car attached
Heating: Active Solar, Forced Air, Natural Gas
Lot Size: 0.24 Acres
Roof Type: Composite Shingle
Stories: 2.0
Taxes: $3,386
Year Built: 2015
Feature Descriptions
Appliances: 220v in Kitchen, Cook Top, Dishwasher, Disposal, Double Oven, Gas in Kitchen, Kitchen Vent Fan, Microwave Oven, Refrigerator, Self Cleaning Oven
Association Fee: $133.00 (Monthly)
Basement/Foundation: Full Basement
Builder Name: Campbell Homes LLC
Community Features: Club House, Community Center, Fitness Center, Hiking or Biking Trails, Parks or Open Space, Playground Area, Pool
Complex Amenities: Club House, Exercise Room, Playground, Pool
Days on Site: 1
Existing Utilities: Cable Connected, Electricity Connected, Natural Gas Connected, Solar, Telephone
Exterior: Shingle, Stone, Stucco
Fence: Rear
Floor Plan: 2 Story
Floors: Carpet, Tile, Wood
Garage Amenities: Garage Door Opener, Oversized
Garage Type: Attached
Interior: 5-Pc Bath,9Ft + Ceilings, Crown Molding
Laundry Facilities: Electric Hook-up, Main
Lot: Level, View of Pikes Peak
Percentage of Basement Finished: 91
Square Footage: 1825 (Basement), 1849 (Main)
Utilities: Cable Connected, Electricity Connected, Natural Gas Connected, Solar, Telephone
View: Pikes Peak
Water: Municipal
Listed By / Shown By
Listed By
Agency Name: Compass
Agency Phone: 303-536-1786
Shown By
Agent Name: Jessy Velez-Delacruz
Agent Phone: (719) 464-3454
Agency Title: The Cutting Edge, Realtors

Estimate Your Payment
Estimated Payment
$ 5,160.44 per month $4,605.56 Principal & Interest $282.17 Property Tax $272.71 Homeowner's InsuranceChange Payment Information
The real estate listing information and related content displayed on this site is provided exclusively for consumers’ personal, non-commercial use and may not be used for any purpose other than to identify prospective properties consumers may be interested in purchasing. This information and related content is deemed reliable but is not guaranteed accurate by the Pikes Peak REALTOR® Services Corp d/b/a elevateMLS.
Privacy Policy / DMCA Notice / ADA Accessibility


This site is hosted, designed and copyright
© 1994 - 2026 by
Delta Media Group, Inc. -- Patent Pending --
4426 New Santa Fe Trail | MLS# 7206425
This single family home located at 4426 New Santa Fe Trail, Colorado Springs, CO 80924 is currently listed for sale with an asking price of $935,000. This property was built in 2015 and has 5 bedrooms with 4605 sq. ft. New Santa Fe Trail is located in the Cordera subdivision. Search Cordera real estate on www.coaltitude.com today.