
BEDS4
BATHS3
SQUARE FEET2,325
MLS#9563253
STATUSActive
PROPERTY TYPEResidential - Single Family
SUBDIVISIONSunset Park
Property Description
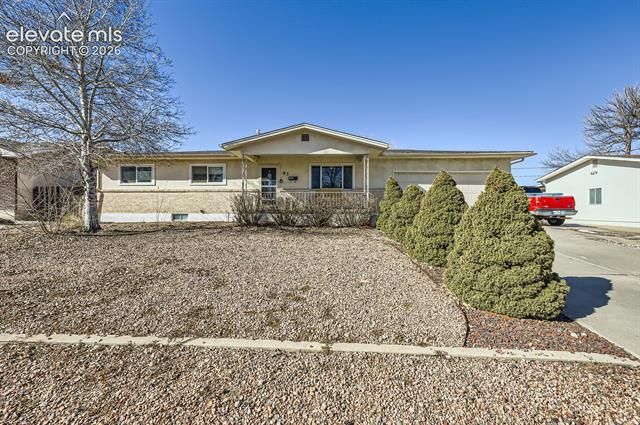
Well maintained 3 bedroom, 2.5 bath ranch in the desirable Sunset Park neighborhood! Situated on a .22-acre lot with a 2+ car garage, this home offers quality updates and exceptional value. Inside, you'll find Anderson double pane windows, steel entry doors with multi locking mechanisms, a sliding glass door with inset blinds, and a finished basement that provides extra living space, a half bath and additional storage. The spacious backyard is fully fenced and features a covered patio with retractable sun shades, a greenhouse, two storage sheds, and mature peach and cherry trees. Additional highlights include 200 amp electrical service and a generator with an automatic transfer switch. This well cared for home is ready for its next owner. Schedule your showing today!
Property Features
Property Type: Residential - Single Family
Cooling: Evaporative Cooling, Other
Garage: 2 car attached
Heating: Baseboard, Hot Water
Lot Size: 0.22 Acres
Roof Type: Composite Shingle
Stories: 1.0
Taxes: $2,043
Year Built: 1970
Feature Descriptions
Appliances: Dishwasher, Disposal, Dryer, Microwave Oven, Range, Refrigerator, Washer
Basement/Foundation: Full Basement, Partial Basement
Days on Site: 8
Existing Utilities: Cable Connected, Electricity Connected, Natural Gas Connected
Exterior: Stucco
Floor Plan: Ranch
Floors: Carpet, Vinyl/Linoleum
Garage Type: Attached
Lot: Level, Trees/Woods
Outbuilding(s): Yes
Out Buildings: Greenhouse, Storage Shed
Percentage of Basement Finished: 100
Square Footage: 1125 (Basement), 1200 (Main)
Utilities: Cable Connected, Electricity Connected, Natural Gas Connected
Water: Municipal
Wooded: Yes
Listed By / Shown By
Listed By
Agency Name: Rocky Mountain Realty
Agency Phone: (719) 569-7276
Shown By
Agent Name: Jessy Velez-Delacruz
Agent Phone: (719) 464-3454
Agency Title: The Cutting Edge, Realtors

Estimate Your Payment
Estimated Payment
$ 1,787.56 per month $1,526.98 Principal & Interest $170.17 Property Tax $90.42 Homeowner's InsuranceChange Payment Information
The real estate listing information and related content displayed on this site is provided exclusively for consumers’ personal, non-commercial use and may not be used for any purpose other than to identify prospective properties consumers may be interested in purchasing. This information and related content is deemed reliable but is not guaranteed accurate by the Pikes Peak REALTOR® Services Corp d/b/a elevateMLS.
Privacy Policy / DMCA Notice / ADA Accessibility


This site is hosted, designed and copyright
© 1994 - 2026 by
Delta Media Group, Inc. -- Patent Pending --
43 Fordham Circle | MLS# 9563253
This single family home located at 43 Fordham Circle, Pueblo, CO 81005 is currently listed for sale with an asking price of $310,000. This property was built in 1970 and has 4 bedrooms with 2325 sq. ft. Fordham Circle is located in the Sunset Park subdivision. Search Sunset Park real estate on www.coaltitude.com today.