
BEDS3
BATHS2
SQUARE FEET1,105
MLS#241135
STATUSActive
PROPERTY TYPEResidential - Single Family
SUBDIVISIONBoone
SCHOOL70
Property Description
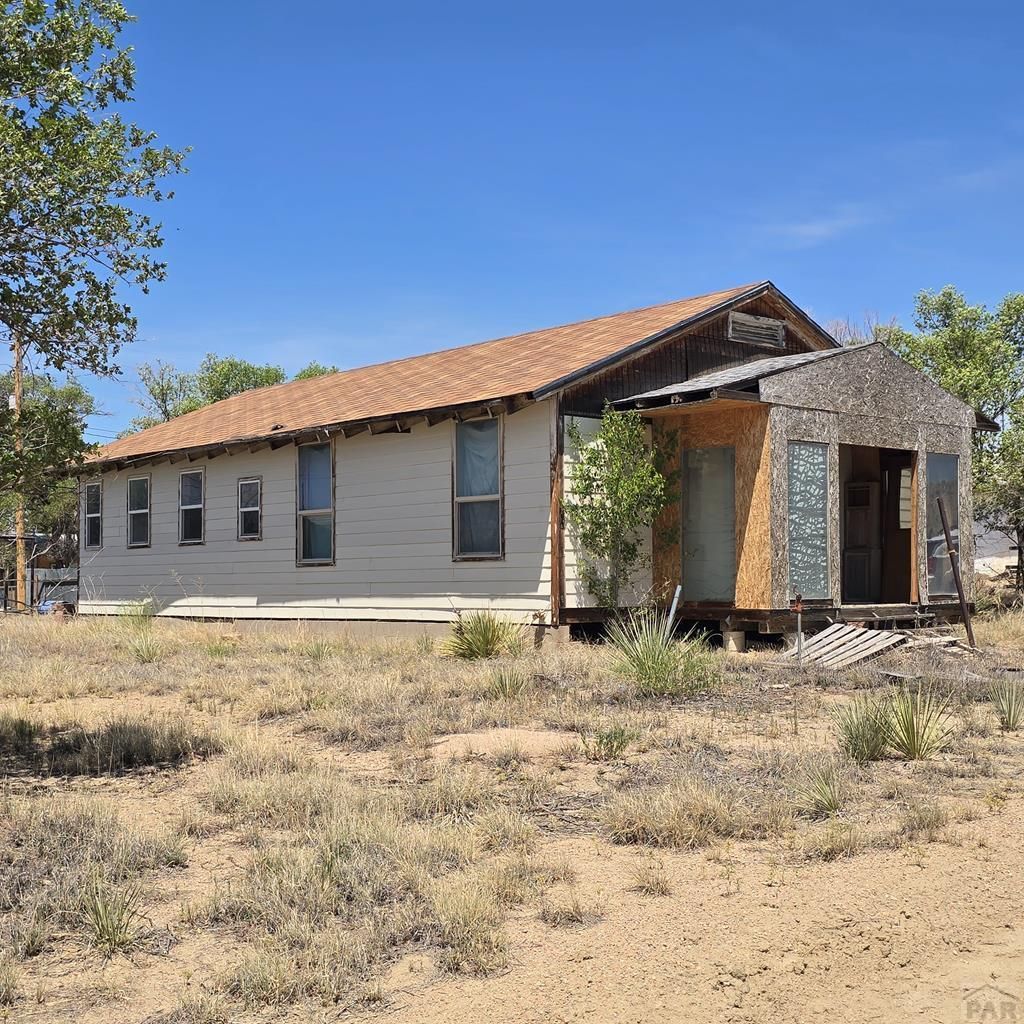
Calling all HGTV fans, investors, flippers, contractors, and homesteaders! Here's your chance to transform a diamond in the rough into something truly special. Situated on .62 acres, this unique property features four separate structures: the main home, a 40' x 40' shop/garage, and two detached casitas, offering endless possibilities for future living space, guest quarters, workshops, or income potential. The property requires significant rehabilitation, but the opportunity is undeniable. The main home offers high ceilings, a spacious living area, a large kitchen with existing cabinetry, and two bathrooms ready for renovation. The impressive shop/garage features three overhead doors, including an oversized bay, providing exceptional storage/workspace. The larger casita includes 1 bedroom, a 3/4 bath, kitchen, and living area, while the second casita offers 2 bedrooms, 1 bath, a kitchen, and living space. Whether you're dreaming of a multi-generational property, hobby farm, or investment project, this one is ready for your vision. Property is being sold AS IS. Buyer to verify all measurements, zoning, permits, condition, and intended uses.
Property Features
Property Type: Residential - Single Family
Fenced: Yes
Garage: 4
Home Style: Ranch
Lot Size: 0.61 Acres
Taxes: $250
Year Built: 1940
Feature Descriptions
Approximate Square Footage (Level): 1105 (Main)
Days on Site: 6
Exterior: Unpaved Street, Shed, Outbuildings, RV Parking, Corner Lot, Irregular Lot, Alley Access, Accessory Dwelling
Interior: Walk-in Shower
Landscaping: Wood Fence-Rear, Trees-Front, Trees-Rear
Lot Dimensions: 0.61 Acre(s)
Parking Notes: 4+ Car Garage Detached
Patio/Deck: Porch-Covered-Front
Local Schools
School District: 70
Listed By / Shown By
Listed By
Agency Name: RE/MAX Associates
Agency Phone: (719)583-8383
Shown By
Agent Name: Jessy Velez-Delacruz
Agent Phone: (719) 464-3454
Agency Title: The Cutting Edge, Realtors

Estimate Your Payment
Estimated Payment
$ 412.14 per month $369.43 Principal & Interest $20.83 Property Tax $21.88 Homeowner's InsuranceChange Payment Information
Privacy Policy / DMCA Notice / ADA Accessibility


This site is hosted, designed and copyright
© 1994 - 2026 by
Delta Media Group, Inc. -- Patent Pending --
314-318 N Sigler Ave | MLS# 241135
This single family home located at 314-318 N Sigler Ave, Boone, CO 81025 is currently listed for sale with an asking price of $75,000. This property was built in 1940 and has 3 bedrooms with 1105 sq. ft. 314-318 N Sigler Ave is located in the Boone subdivision within the 70 school district. Search Boone real estate on www.coaltitude.com today.