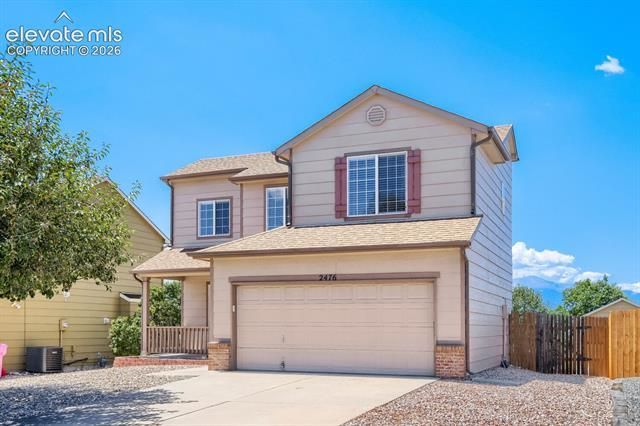

BEDS4
BATHS4
SQUARE FEET2,063
MLS#9587469
STATUSActive
PROPERTY TYPEResidential - Single Family
SUBDIVISIONConstitution Hills
Property Description
Welcome home to Constitution Hills! Perched above the neighboring homes, this two-story residence commands one of the most breathtaking, unobstructed views of Pikes Peak and the Front Range you'll find anywhere on the street. With four spacious bedrooms, four bathrooms (at least one on every level), and a finished walk-out basement, there's room here for everyone to spread out. Step inside to a bright, open front living room with soaring vaulted ceilings. On chilly Colorado evenings, gather around the gas fireplace on the main level, perfectly positioned beside the kitchen so you never lose those panoramic mountain views. When the sun starts to dip, head out to the back deck — the nightly Colorado sunsets over the Peak are simply spectacular, and they're all yours. The welcoming front porch is the perfect spot to catch up with neighbors. Centrally located on the Powers corridor, this home offers easy access to Schriever SFB, Peterson SFB, and the Air Force Academy — an ideal commute from any of the three.
Property Features
Property Type: Residential - Single Family
Cooling: Ceiling Fan(s)
Fireplaces: Gas, Main Level, One
Garage: 2 car attached
Heating: Forced Air
Lot Size: 0.13 Acres
Roof Type: Composite Shingle
Stories: 2.0
Taxes: $2,072
Year Built: 1998
Feature Descriptions
Appliances: Dishwasher, Disposal, Microwave Oven, Oven, Range, Refrigerator
Basement/Foundation: Full Basement, Walk Out
Days on Site: 1
Existing Utilities: Electricity Connected, Natural Gas Connected
Exterior: Masonite Type
Floor Plan: 2 Story
Floors: Carpet, Vinyl/Linoleum
Garage Type: Attached
Interior: 6-Panel Doors,9Ft + Ceilings, Great Room
Laundry Facilities: Lower
Lot: Mountain View, Sloping, See Prop Desc Remarks
Percentage of Basement Finished: 100
Square Footage: 622 (Basement), 622 (Main)
Utilities: Electricity Connected, Natural Gas Connected
View: Mountain
Water: Assoc/Distr
Listed By / Shown By
Listed By
Agency Name: REMAX PROPERTIES
Agency Phone: 719-548-8600
Shown By
Agent Name: Jessy Velez-Delacruz
Agent Phone: (719) 464-3454
Agency Title: The Cutting Edge, Realtors

Estimate Your Payment
Estimated Payment
$ 2,467.72 per month $2,166.83 Principal & Interest $172.58 Property Tax $128.30 Homeowner's InsuranceChange Payment Information
The real estate listing information and related content displayed on this site is provided exclusively for consumers’ personal, non-commercial use and may not be used for any purpose other than to identify prospective properties consumers may be interested in purchasing. This information and related content is deemed reliable but is not guaranteed accurate by the Pikes Peak REALTOR® Services Corp d/b/a elevateMLS.
Privacy Policy / DMCA Notice / ADA Accessibility


This site is hosted, designed and copyright
© 1994 - 2026 by
Delta Media Group, Inc. -- Patent Pending --
2476 Rocklin Drive | MLS# 9587469
This single family home located at 2476 Rocklin Drive, Colorado Springs, CO 80915 is currently listed for sale with an asking price of $439,900. This property was built in 1998 and has 4 bedrooms with 2063 sq. ft. Rocklin Drive is located in the Constitution Hills subdivision. Search Constitution Hills real estate on www.coaltitude.com today.