
BEDS3
BATHS3
SQUARE FEET1,520
MLS#8537273
STATUSActive
PROPERTY TYPEResidential - Townhouse
SUBDIVISIONSpring Creek Traditional Neighborhood
Property Description
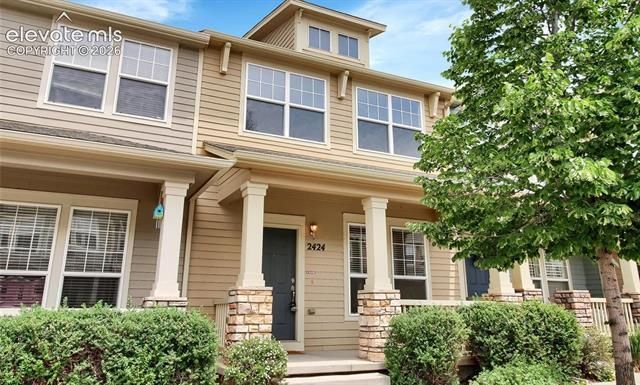
Welcome to this beautifully maintained townhome offering the perfect combination of comfort, style, and convenience. This inviting home features a bright, open-concept floor plan with abundant natural light, spacious living areas, and modern finishes throughout. The well-appointed kitchen boasts ample cabinetry, generous counter space, kitchen island perfect for meal prep, along with a kitchen pantry closet for extra storage. A half bath is located conveniently on the main level as well. Off the dining area enjoy the walkout slider accessing a gorgeous private mult- tiered wood deck as well as the step access to the detached garage. This layout that flows seamlessly into the dining and living area is ideal for both everyday living and entertaining. Gorgeous wood floors will greet any visitors upon entering. Half bath conveniently located on the main level. Heading upstair you'll find spacious bedrooms provide comfortable retreats, while the primary suite offers a private 5 piece bath and enormous walk-in closet. The upper level also includes the laundry space for added convenience. Located in a desirable Spring Creek Traditional neighborhood community, this townhome is conveniently close to shopping, dining, parks, schools, and major commuter routes, making it an excellent choice for a variety of lifestyles. Whether you're a first-time homebuyer, downsizing, or looking for an investment opportunity, this home is one you won't want to miss!
Property Features
Property Type: Residential - Townhouse
Cooling: Central Air
Fireplaces: None
Garage: 1
Heating: Forced Air
Lot Size: 0.04 Acres
Roof Type: Composite Shingle
Stories: 2.0
Taxes: $1,200
Year Built: 2005
Feature Descriptions
Appliances: 220v in Kitchen, Dishwasher, Disposal, Dryer, Microwave Oven, Oven, Range, Refrigerator, Washer
Association Fee: $245.00 (Monthly)
Basement/Foundation: Crawl Space
Complex Amenities: Club House, Green Areas
Days on Site: 1
Existing Utilities: Cable Connected, Electricity Connected, Natural Gas Connected
Exterior: Stone, Wood
Floor Plan: 2 Story
Floors: Carpet, Vinyl/Linoleum, Wood
Garage Amenities: Garage Door Opener
Garage Type: Detached
Interior: 5-Pc Bath,6-Panel Doors
Laundry Facilities: Upper
Lot: Level
Square Footage: 760 (Main)
Unit: Inside Unit
Utilities: Cable Connected, Electricity Connected, Natural Gas Connected
Water: Municipal
Listed By / Shown By
Listed By
Agency Name: Merit Company Inc
Agency Phone: 719-596-7800
Shown By
Agent Name: Jessy Velez-Delacruz
Agent Phone: (719) 464-3454
Agency Title: The Cutting Edge, Realtors

Estimate Your Payment
Estimated Payment
$ 1,821.66 per month $1,625.49 Principal & Interest $99.92 Property Tax $96.25 Homeowner's InsuranceChange Payment Information
The real estate listing information and related content displayed on this site is provided exclusively for consumers’ personal, non-commercial use and may not be used for any purpose other than to identify prospective properties consumers may be interested in purchasing. This information and related content is deemed reliable but is not guaranteed accurate by the Pikes Peak REALTOR® Services Corp d/b/a elevateMLS.
Privacy Policy / DMCA Notice / ADA Accessibility


This site is hosted, designed and copyright
© 1994 - 2026 by
Delta Media Group, Inc. -- Patent Pending --
2424 Gilpin Avenue | MLS# 8537273
This townhouse located at 2424 Gilpin Avenue, Colorado Springs, CO 80910 is currently listed for sale with an asking price of $330,000. This property was built in 2005 and has 3 bedrooms with 1520 sq. ft. Gilpin Avenue is located in the Spring Creek Traditional Neighborhood subdivision. Search Spring Creek Traditional Neighborhood real estate on www.coaltitude.com today.