
BEDS3
BATHS4
SQUARE FEET2,368
MLS#8948787
STATUSActive
PROPERTY TYPEResidential - Townhouse
SUBDIVISIONJackson Creek Townhomes
Property Description
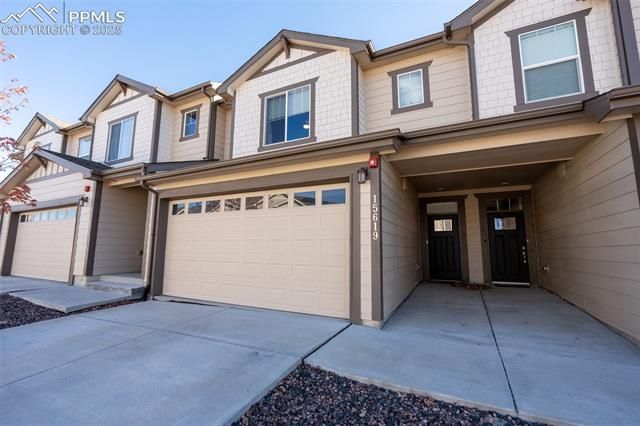
Welcome to this stunning 3 bedroom, 3.5 bath home built in 2020, where modern design meets the beauty of Colorado living. Nestled against protected open space, this home offers a rare combination of privacy, peaceful surroundings, and breathtaking mountain views from the primary suite. With a spacious 2 car garage and a thoughtfully designed floor plan, this home provides the perfect balance of comfort, functionality, and convenience. The open concept floor plan features a bright and inviting living space with contemporary finishes, stainless steel appliances, ample storage, and thoughtful details throughout. Smart home features, including a smart thermostat and camera doorbell, add convenience and peace of mind to everyday living. The spacious primary suite offers a private retreat with stunning views, while the additional bedrooms and bathrooms provide flexibility for guests, a home office, or growing needs. Enjoy outdoor adventures with nearby parks and trails, along with easy access to I-25, shopping, dining, gyms, grocery stores, and all that Monument has to offer. Located within the highly regarded Lewis Palmer School District 38, this move in ready home delivers the perfect combination of modern comfort, privacy, and Colorado living.
Property Features
Property Type: Residential - Townhouse
Cooling: Ceiling Fan(s), Central Air, None
Fireplaces: None
Garage: 2 car attached
Heating: Forced Air
Lot Size: 0.04 Acres
Roof Type: Composite Shingle
Stories: 2.0
Taxes: $2,312
Year Built: 2020
Feature Descriptions
Appliances: Dishwasher, Disposal, Dryer, Microwave Oven, Oven, Refrigerator, Washer
Association Fee: $191.00 (Monthly)
Basement/Foundation: Full Basement, Slab
Complex Amenities: Landscape Maintenance
Days on Site: 267
Existing Utilities: Cable Available, Electricity Connected, Natural Gas Connected, Telephone
Exterior: Fiber Cement, Stone
Fence: None
Floor Plan: 2 Story
Floors: Carpet, Tile, Luxury Vinyl
Garage Type: Attached
Laundry Facilities: Electric Hook-up, Gas Hook-up, Upper
Lot: Backs to Open Space, Level, Mountain View
Percentage of Basement Finished: 87
Square Footage: 775 (Basement), 775 (Main)
Unit: Inside Unit
Utilities: Cable Available, Electricity Connected, Natural Gas Connected, Telephone
View: Mountain
Water: Municipal
Listed By / Shown By
Listed By
Agency Name: NAV Real Estate
Agency Phone: 720-379-3445
Shown By
Agent Name: Jessy Velez-Delacruz
Agent Phone: (719) 464-3454
Agency Title: The Cutting Edge, Realtors

Estimate Your Payment
Estimated Payment
$ 2,540.50 per month $2,216.58 Principal & Interest $192.67 Property Tax $131.25 Homeowner's InsuranceChange Payment Information
The real estate listing information and related content displayed on this site is provided exclusively for consumers’ personal, non-commercial use and may not be used for any purpose other than to identify prospective properties consumers may be interested in purchasing. This information and related content is deemed reliable but is not guaranteed accurate by the Pikes Peak REALTOR® Services Corp d/b/a elevateMLS.
Privacy Policy / DMCA Notice / ADA Accessibility


This site is hosted, designed and copyright
© 1994 - 2026 by
Delta Media Group, Inc. -- Patent Pending --
15619 Kitchener Way | MLS# 8948787
This townhouse located at 15619 Kitchener Way, Monument, CO 80132 is currently listed for sale with an asking price of $450,000. This property was built in 2020 and has 3 bedrooms with 2368 sq. ft. Kitchener Way is located in the Jackson Creek Townhomes subdivision. Search Jackson Creek Townhomes real estate on www.coaltitude.com today.