
BEDS5
BATHS6
SQUARE FEET6,185
MLS#4369418
STATUSActive
PROPERTY TYPEResidential - Single Family
SUBDIVISIONCathedral Pines
Property Description
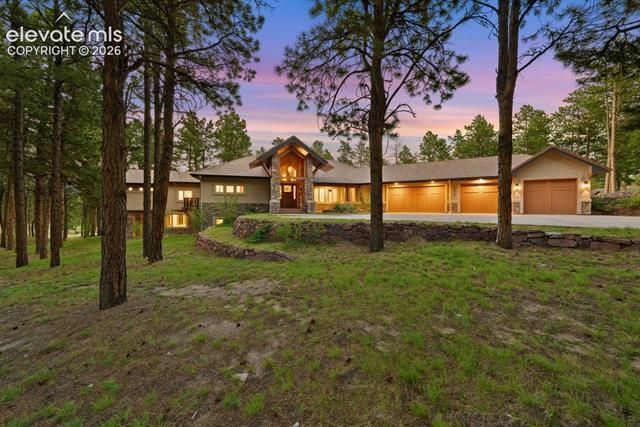
Captivating Mountain Modern in Cathedral Pines. Nestled on 2.56 acres of pristine, park-like grounds w/ towering ponderosa pines in Black Forest. Over 6,000 square feet, 5 ensuite bedrooms w/ walk-in closets, 6 baths, and a 5 car attached garage. The architecturally striking exterior showcases a timeless blend of natural stone, timber framing, metal accents and expansive windows that flood the home w/ natural light while framing picturesque forest views. Expansive great room w/ soaring vaulted tongue-and-groove ceilings, gas fireplace, custom built-ins and an impressive wall of windows that opens to the covered rear deck, seamlessly connecting indoor and outdoor living. Well appointed kitchen w/custom two-tone cabinetry w/ glass-front accents, dual islands, granite countertops, 2 sinks, walk-in pantry, Thermador gas cooktop and double ovens. Outdoor living is equally spectacular w/ a 65' x 13' covered composite deck s/ custom metal railings and a natural gas stub for grilling, complemented by a matching 65' x 13' stamped and stained concrete patio below. Every bedroom enjoys direct walk-out access to these inviting outdoor spaces, embracing Colorado's indoor-outdoor lifestyle. Solid alder doors, premium metal-clad architectural-series windows, a custom wood-and-metal staircase, and a durable 50-year concrete tile roof. The luxurious main-level primary suite offering private deck access, a tray ceiling with ambient lighting, expansive walk-in closet and five-piece bath featuring a freestanding soaking tub, oversized dual vanity, and shower with dual shower heads. The finished walk-out lower level featuring stained concrete floors, family room, game room, wet bar, dedicated theater room and 3 additional ensuite bedrooms. Located within award-winning Academy School District 20 and offers convenient access to I-25 and Highway 83. Mere minutes from Flying Horse Golf Club and access to Cathedral Pines' private ponds and the scenic 4.5-mile Black Forest Regional Trail.
Property Features
Property Type: Residential - Single Family
Cooling: Ceiling Fan(s)
Fireplaces: Gas, Lower Level, Main Level, Two
Garage: 5 car attached
Heating: Forced Air, Hot Water, Radiant
Lot Size: 2.56 Acres
Roof Type: Tile
Stories: 1.0
Taxes: $9,932
Year Built: 2015
Feature Descriptions
Appliances: Dishwasher, Disposal, Double Oven, Gas in Kitchen, Kitchen Vent Fan, Microwave Oven, Oven, Range, Refrigerator
Association Fee: $575.00 (Annual)
Basement/Foundation: Full Basement, Walk Out
Community Features: Club House, Hiking or Biking Trails, Lake/Pond, Parks or Open Space
Days on Site: 7
Existing Utilities: Cable Connected, Electricity Connected, Natural Gas Connected
Exterior: Stone, Stucco
Floor Plan: Ranch
Floors: Carpet, Tile
Garage Amenities: Even with Main Level, Garage Door Opener, Oversized, Workshop
Garage Type: Attached, Tandem
Interior: 9Ft + Ceilings, Crown Molding, French Doors, Great Room
Laundry Facilities: Main
Lot: Cul-de-sac, Level, Trees/Woods
Percentage of Basement Finished: 95
Square Footage: 3046 (Basement), 3139 (Main)
Utilities: Cable Connected, Electricity Connected, Natural Gas Connected
Water: Well
Wooded: Yes
Listed By / Shown By
Listed By
Agency Name: LIV Sotheby's International Realty CO Springs
Agency Phone: 719-578-8800
Shown By
Agent Name: Jessy Velez-Delacruz
Agent Phone: (719) 464-3454
Agency Title: The Cutting Edge, Realtors

Estimate Your Payment
Estimated Payment
$ 12,045.00 per month $10,590.34 Principal & Interest $827.58 Property Tax $627.08 Homeowner's InsuranceChange Payment Information
The real estate listing information and related content displayed on this site is provided exclusively for consumers’ personal, non-commercial use and may not be used for any purpose other than to identify prospective properties consumers may be interested in purchasing. This information and related content is deemed reliable but is not guaranteed accurate by the Pikes Peak REALTOR® Services Corp d/b/a elevateMLS.
Privacy Policy / DMCA Notice / ADA Accessibility


This site is hosted, designed and copyright
© 1994 - 2026 by
Delta Media Group, Inc. -- Patent Pending --
13825 Tewkesbury Court | MLS# 4369418
This single family home located at 13825 Tewkesbury Court, Colorado Springs, CO 80908 is currently listed for sale with an asking price of $2,150,000. This property was built in 2015 and has 5 bedrooms with 6185 sq. ft. Tewkesbury Court is located in the Cathedral Pines subdivision. Search Cathedral Pines real estate on www.coaltitude.com today.