
BEDS4
BATHS3
SQUARE FEET4,166
MLS#5263672
STATUSActive
PROPERTY TYPEResidential - Single Family
SUBDIVISIONFlying Horse
Property Description
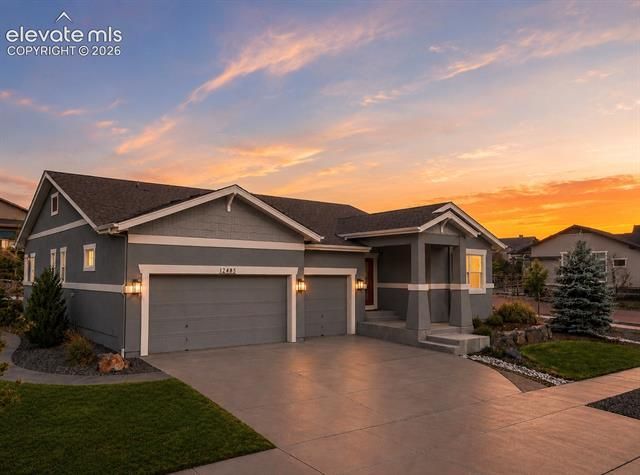
The Flying Horse Lifestyle Begins Here*Perfectly positioned, this exceptional home delivers the luxury lifestyle Flying Horse is known for*Better than new w/ rich hardwood floors, striking beam-accented ceilings & an open, light-filled modern design creating a warm yet sophisticated feel*Created for entertaining, the gourmet kitchen serves as the centerpiece of the home with an oversized island, solid surface countertops, custom cabinetry, double ovens, pantry & seamless flow into the dedicated dining area*Huge great room w/ soaring ceilings is anchored by the tile accented gas fireplace, opening to the outdoor living area creating the perfect blend of indoor & outdoor Colorado living*Beautifully appointed executive office w/ custom built-ins provides an ideal work-from-home retreat*Private primary suite is a true sanctuary offering walk-out access to the patio, spa-inspired bath w/ dual vanities, expansive zero-entry shower & professionally designed walk-in closet system*Convenient guest suite w/ Pikes Peak views, full bath & spacious laundry /mud room complete the main level*Finished lower level is equally impressive with an expansive family room, second gas fireplace, extensive custom built-ins, stylish wet bar & abundant space for game day gatherings, billiards, movie nights & entertaining on a grand scale*Two generous bedrooms & full bath provide outstanding accommodations while the unfinished area offers endless possibilities for a fifth bedroom, fitness studio, golf simulator, hobby room or addt'l storage*Outside, the beautifully landscaped corner homesite offers exceptional privacy, mature landscaping, expanded stamped concrete patio & easy access to neighborhood parks*Three-car garage, low-maintenance stucco exterior, central air & an outstanding location within Academy School District 20*Enjoy championship golf, clubhouse, pools, fitness, scenic trails & convenient parks*Minutes from dining, hospitals, amphitheater and all the new stuff*Huge Incentives...
Property Features
Property Type: Residential - Single Family
Cooling: Ceiling Fan(s), Central Air
Fireplaces: Basement, Gas, Main Level, Two
Garage: 3 car attached
Heating: Forced Air, Natural Gas
Lot Size: 0.46 Acres
Roof Type: Composite Shingle
Stories: 1.0
Taxes: $6,345
Year Built: 2017
Feature Descriptions
Appliances: Cook Top, Dishwasher, Disposal, Double Oven, Dryer, Gas in Kitchen, Kitchen Vent Fan, Microwave Oven, Oven, Refrigerator, Washer
Association Fee: $200.00 (Quarterly)
Basement/Foundation: Full Basement
Builder Model: Mustang Plan
Builder Name: Vantage Hm Corp
Community Features: Club House, Fitness Center, Golf Course, Hiking or Biking Trails, Hotel/Resort, Parks or Open Space, Playground Area, Pool, Spa, Tennis
Days on Site: 11
Existing Utilities: Cable Available, Electricity Available, Natural Gas Available
Exterior: Stucco
Floor Plan: Ranch
Floors: Carpet, Tile, Wood
Garage Type: Attached
Interior: 9Ft + Ceilings, Beamed Ceilings, Great Room, See Prop Desc Remarks
Laundry Facilities: Main
Lot: Corner, Level
Percentage of Basement Finished: 90
Square Footage: 2078 (Basement), 2088 (Main)
Utilities: Cable Available, Electricity Available, Natural Gas Available
Water: Municipal
Listed By / Shown By
Listed By
Agency Name: The Platinum Group
Agency Phone: 719-536-4444
Shown By
Agent Name: Jessy Velez-Delacruz
Agent Phone: (719) 464-3454
Agency Title: The Cutting Edge, Realtors

Estimate Your Payment
Estimated Payment
$ 5,485.20 per month $4,679.45 Principal & Interest $528.67 Property Tax $277.08 Homeowner's InsuranceChange Payment Information
The real estate listing information and related content displayed on this site is provided exclusively for consumers’ personal, non-commercial use and may not be used for any purpose other than to identify prospective properties consumers may be interested in purchasing. This information and related content is deemed reliable but is not guaranteed accurate by the Pikes Peak REALTOR® Services Corp d/b/a elevateMLS.
Privacy Policy / DMCA Notice / ADA Accessibility


This site is hosted, designed and copyright
© 1994 - 2026 by
Delta Media Group, Inc. -- Patent Pending --
12485 Pensador Drive | MLS# 5263672
This single family home located at 12485 Pensador Drive, Colorado Springs, CO 80921 is currently listed for sale with an asking price of $950,000. This property was built in 2017 and has 4 bedrooms with 4166 sq. ft. Pensador Drive is located in the Flying Horse subdivision. Search Flying Horse real estate on www.coaltitude.com today.