
BEDS3
BATHS2
SQUARE FEET2,240
MLS#5045869
STATUSActive
PROPERTY TYPEResidential - Single Family
SUBDIVISIONHighland Lakes
Property Description
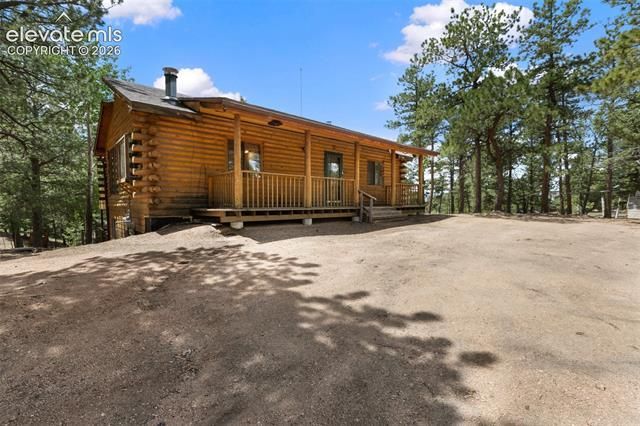
Cozy log home tucked away on 1.17 treed acres. Surrounded by pines and mountain scenery, this spacious ranch-style home offers over 2,240 square feet with 3 bedrooms, 1.5 bathrooms, and a fully finished walkout basement. Home needs some work and updating but is a fantastic opportunity to build some sweat equity. Living room features vaulted tongue-and-groove ceilings, exposed beams, and south-facing windows. The kitchen offers lots of counter space, ceramic tile flooring, and easy access to the dining area and outdoor decks for entertaining. Hardwood flooring in the living and dining rooms. Covered front porch, oversized double-tier decks, and peaceful setting. Oversized 3-car detached garage has a heating wood stove with workshop space provides plenty of room for vehicles, toys, and hobbies. Located in the Highland Lakes community with access to nearby private lakes, fishing, hiking, and endless outdoor recreation, this is true Colorado mountain living.
Property Features
Property Type: Residential - Single Family
Cooling: None
Fireplaces: Free-standing, Gas, Lower Level, One
Garage: 3
Heating: Baseboard, Electric, Natural Gas, Other
Lot Size: 1.17 Acres
Roof Type: Composite Shingle
Stories: 1.0
Taxes: $2,037
Year Built: 1986
Feature Descriptions
Appliances: Dishwasher, Disposal, Dryer, Oven, Range, Refrigerator, Washer
Association Fee: $125.00 (Annual)
Basement/Foundation: Full Basement, Walk Out
Community Features: Lake/Pond
Complex Amenities: Lake/Pond
Days on Site: 30
Existing Utilities: Electricity Connected, Natural Gas Connected, Telephone
Exterior: Log, Wood
Fence: None
Floor Plan: Ranch
Floors: Carpet, Ceramic Tile, Wood
Garage Amenities: Garage Door Opener, Heated, Workshop
Garage Type: Detached
Interior: Vaulted Ceilings
Laundry Facilities: Basement, Electric Hook-up
Lot: Level, Sloping, Trees/Woods, See Prop Desc Remarks
Percentage of Basement Finished: 100
Square Footage: 1120 (Basement), 1120 (Main)
Utilities: Electricity Connected, Natural Gas Connected, Telephone
Water: Assoc/Distr
Wooded: Yes
Listed By / Shown By
Listed By
Agency Name: Joe Tanis
Agency Phone: 719-339-1600
Shown By
Agent Name: Jessy Velez-Delacruz
Agent Phone: (719) 464-3454
Agency Title: The Cutting Edge, Realtors

Estimate Your Payment
Estimated Payment
$ 2,517.06 per month $2,216.09 Principal & Interest $169.75 Property Tax $131.22 Homeowner's InsuranceChange Payment Information
The real estate listing information and related content displayed on this site is provided exclusively for consumers’ personal, non-commercial use and may not be used for any purpose other than to identify prospective properties consumers may be interested in purchasing. This information and related content is deemed reliable but is not guaranteed accurate by the Pikes Peak REALTOR® Services Corp d/b/a elevateMLS.
Privacy Policy / DMCA Notice / ADA Accessibility


This site is hosted, designed and copyright
© 1994 - 2026 by
Delta Media Group, Inc. -- Patent Pending --
124 Cradle Lake Drive | MLS# 5045869
This single family home located at 124 Cradle Lake Drive, Divide, CO 80814 is currently listed for sale with an asking price of $449,900. This property was built in 1986 and has 3 bedrooms with 2240 sq. ft. Cradle Lake Drive is located in the Highland Lakes subdivision. Search Highland Lakes real estate on www.coaltitude.com today.