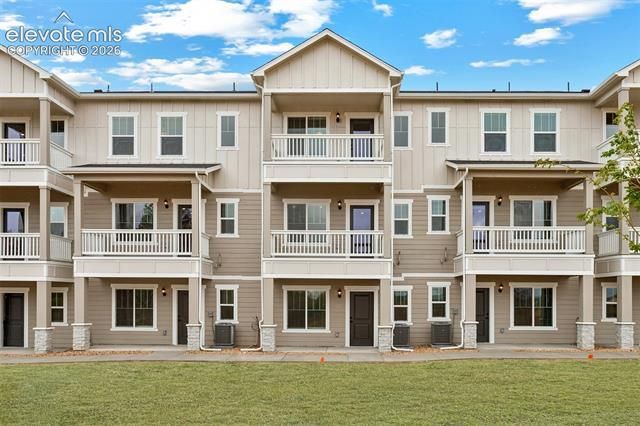

BEDS3
BATHS4
SQUARE FEET1,890
MLS#8738158
STATUSActive
PROPERTY TYPEResidential - Townhouse
SUBDIVISIONEvergreen Ridge Townhomes
Property Description
The Ruby floor plan offers three thoughtfully designed levels of living space, combining modern style, everyday functionality, and exceptional flexibility. With 3 bedrooms, 2 full bathrooms, 2 half bathrooms, and an attached two-car garage, this spacious home provides room to live, work, and entertain comfortably. The open-concept main level creates a seamless flow between the kitchen, dining, and living areas, making it ideal for both everyday living and gathering with family and friends. The kitchen showcases elegant finishes, including quartz countertops, ample cabinetry, a pantry, and modern appliances, creating a space that is both beautiful and practical. The inviting living room is enhanced by a cozy electric fireplace, adding warmth and character to the heart of the home. Upstairs, the spacious primary suite features a luxurious five-piece bath and generous closet space, while two additional bedrooms, a full bathroom, and a conveniently located laundry area provide comfort and convenience. The lower level offers a versatile second living space and additional half bath, perfect for a media room, home office, fitness area, or guest retreat. Set within the desirable Evergreen Ridge community, this home offers the perfect blend of comfort, style, and low-maintenance living, all while being just minutes from Colorado Springs' premier shopping, dining, outdoor recreation, and entertainment destinations. Some photos have been virtually staged to illustrate the home's potential.
Property Features
Property Type: Residential - Townhouse
Cooling: Central Air
Fireplaces: Electric
Garage: 2 car attached
Heating: Forced Air, Natural Gas
Lot Size: 0.03 Acres
Roof Type: Composite Shingle
Taxes: $158
Year Built: 2026
Feature Descriptions
Appliances: Dishwasher, Disposal, Gas in Kitchen, Microwave Oven, Oven, Range, Refrigerator, Self Cleaning Oven
Association Fee: $130.00 (Monthly)
Basement/Foundation: Not Applicable
Builder Model: Ruby
Builder Name: LGI Homes
Days on Site: 140
Existing Utilities: Cable Available, Electricity Connected, Natural Gas Connected, Telephone
Exterior: Wood
Floor Plan: Tri-Level
Floors: Carpet, Luxury Vinyl
Garage Amenities: Garage Door Opener
Garage Type: Attached
Interior: 5-Pc Bath, Vaulted Ceilings
Laundry Facilities: Upper
Lot: Foothill, Mountain View, View of Pikes Peak
Square Footage: 514 (Main)
Unit: Inside Unit
Utilities: Cable Available, Electricity Connected, Natural Gas Connected, Telephone
View: Mountain, Pikes Peak
Water: Municipal
Listed By / Shown By
Listed By
Agency Name: LGI Realty Colorado LLC
Agency Phone: 720-822-6841
Shown By
Agent Name: Jessy Velez-Delacruz
Agent Phone: (719) 464-3454
Agency Title: The Cutting Edge, Realtors

Estimate Your Payment
Estimated Payment
$ 2,516.92 per month $2,363.86 Principal & Interest $13.08 Property Tax $139.97 Homeowner's InsuranceChange Payment Information
The real estate listing information and related content displayed on this site is provided exclusively for consumers’ personal, non-commercial use and may not be used for any purpose other than to identify prospective properties consumers may be interested in purchasing. This information and related content is deemed reliable but is not guaranteed accurate by the Pikes Peak REALTOR® Services Corp d/b/a elevateMLS.
Privacy Policy / DMCA Notice / ADA Accessibility


This site is hosted, designed and copyright
© 1994 - 2026 by
Delta Media Group, Inc. -- Patent Pending --
1133 Babette Heights | MLS# 8738158
This townhouse located at 1133 Babette Heights, Colorado Springs, CO 80904 is currently listed for sale with an asking price of $479,900. This property was built in 2026 and has 3 bedrooms with 1890 sq. ft. Babette Heights is located in the Evergreen Ridge Townhomes subdivision. Search Evergreen Ridge Townhomes real estate on www.coaltitude.com today.