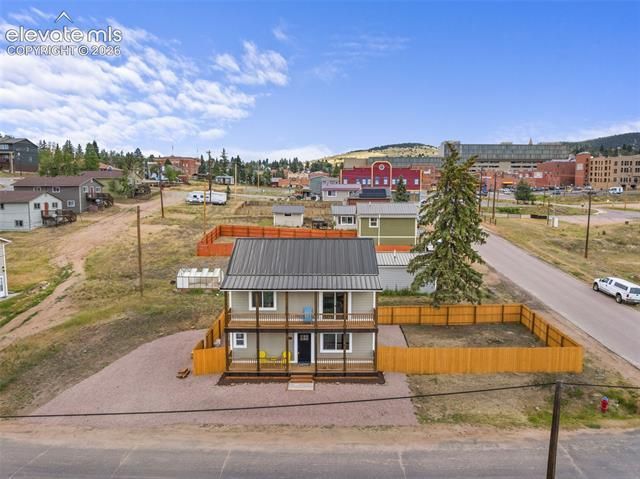

BEDS3
BATHS2
SQUARE FEET1,426
MLS#1397372
STATUSActive
PROPERTY TYPEResidential - Single Family
SUBDIVISIONFirst Addition Cripple Creek
Property Description
This brand-new construction combines durability and style with a metal roof and fiber cement siding, plus insulated concrete foundation panels to keep things efficient year-round. Inside, you’ll find low-maintenance vinyl hardwood flooring and LED lighting throughout, giving the home a warm but energy-efficient glow. The upper level’s got charming tongue-and-groove ceilings, and the laundry is conveniently tucked on the same floor as the master bedroom. Step outside into a fully fenced backyard, and enjoy high-efficiency electric appliances, along with the convenience of city water and sewer services. Now, location-wise, you’re set in the gaming town of Cripple Creek, Colorado. It's a spot full of local amenities, entertainment, and a bit of that mountain-town charm. The property is a perfect candidate for investment, whether you're thinking long-term or short-term rentals. Plus, with the largest employer around being the local gold mine, you’ve got a steady stream of folks coming in and out of the area. Let me know if you want to add anything else!
Property Features
Property Type: Residential - Single Family
Cooling: Ceiling Fan(s)
Heating: Electric
Lot Size: 0.14 Acres
Roof Type: Metal
Stories: 2.0
Taxes: $216
Year Built: 2026
Feature Descriptions
Appliances: Dishwasher, Microwave Oven, Range, Refrigerator
Basement/Foundation: Crawl Space
Existing Utilities: Electricity Connected
Exterior: Fiber Cement, Masonite Type
Floor Plan: 2 Story
Garage Type: Available
Lot: Level, Mountain View
Square Footage: 713 (Main)
Utilities: Electricity Connected
View: Mountain
Water: Municipal
Listed By / Shown By
Listed By
Agency Name: High Country Realty LLC
Agency Phone: 719-748-1099
Shown By
Agent Name: Jessy Velez-Delacruz
Agent Phone: (719) 464-3454
Agency Title: The Cutting Edge, Realtors

Estimate Your Payment
Estimated Payment
$ 2,412.79 per month $2,260.91 Principal & Interest $18.00 Property Tax $133.88 Homeowner's InsuranceChange Payment Information
The real estate listing information and related content displayed on this site is provided exclusively for consumers’ personal, non-commercial use and may not be used for any purpose other than to identify prospective properties consumers may be interested in purchasing. This information and related content is deemed reliable but is not guaranteed accurate by the Pikes Peak REALTOR® Services Corp d/b/a elevateMLS.
Privacy Policy / DMCA Notice / ADA Accessibility


This site is hosted, designed and copyright
© 1994 - 2026 by
Delta Media Group, Inc. -- Patent Pending --
107 E May Avenue | MLS# 1397372
This single family home located at 107 E May Avenue, Cripple Creek, CO 80813 is currently listed for sale with an asking price of $459,000. This property was built in 2026 and has 3 bedrooms with 1426 sq. ft. E May Avenue is located in the First Addition Cripple Creek subdivision. Search First Addition Cripple Creek real estate on www.coaltitude.com today.